Built for the Dutch market
Visualize your real estate project with AI
The all-in-one platform to create realistic renders for the Dutch market. Draw or import a floor plan, furnish it, and turn it into photorealistic visuals.
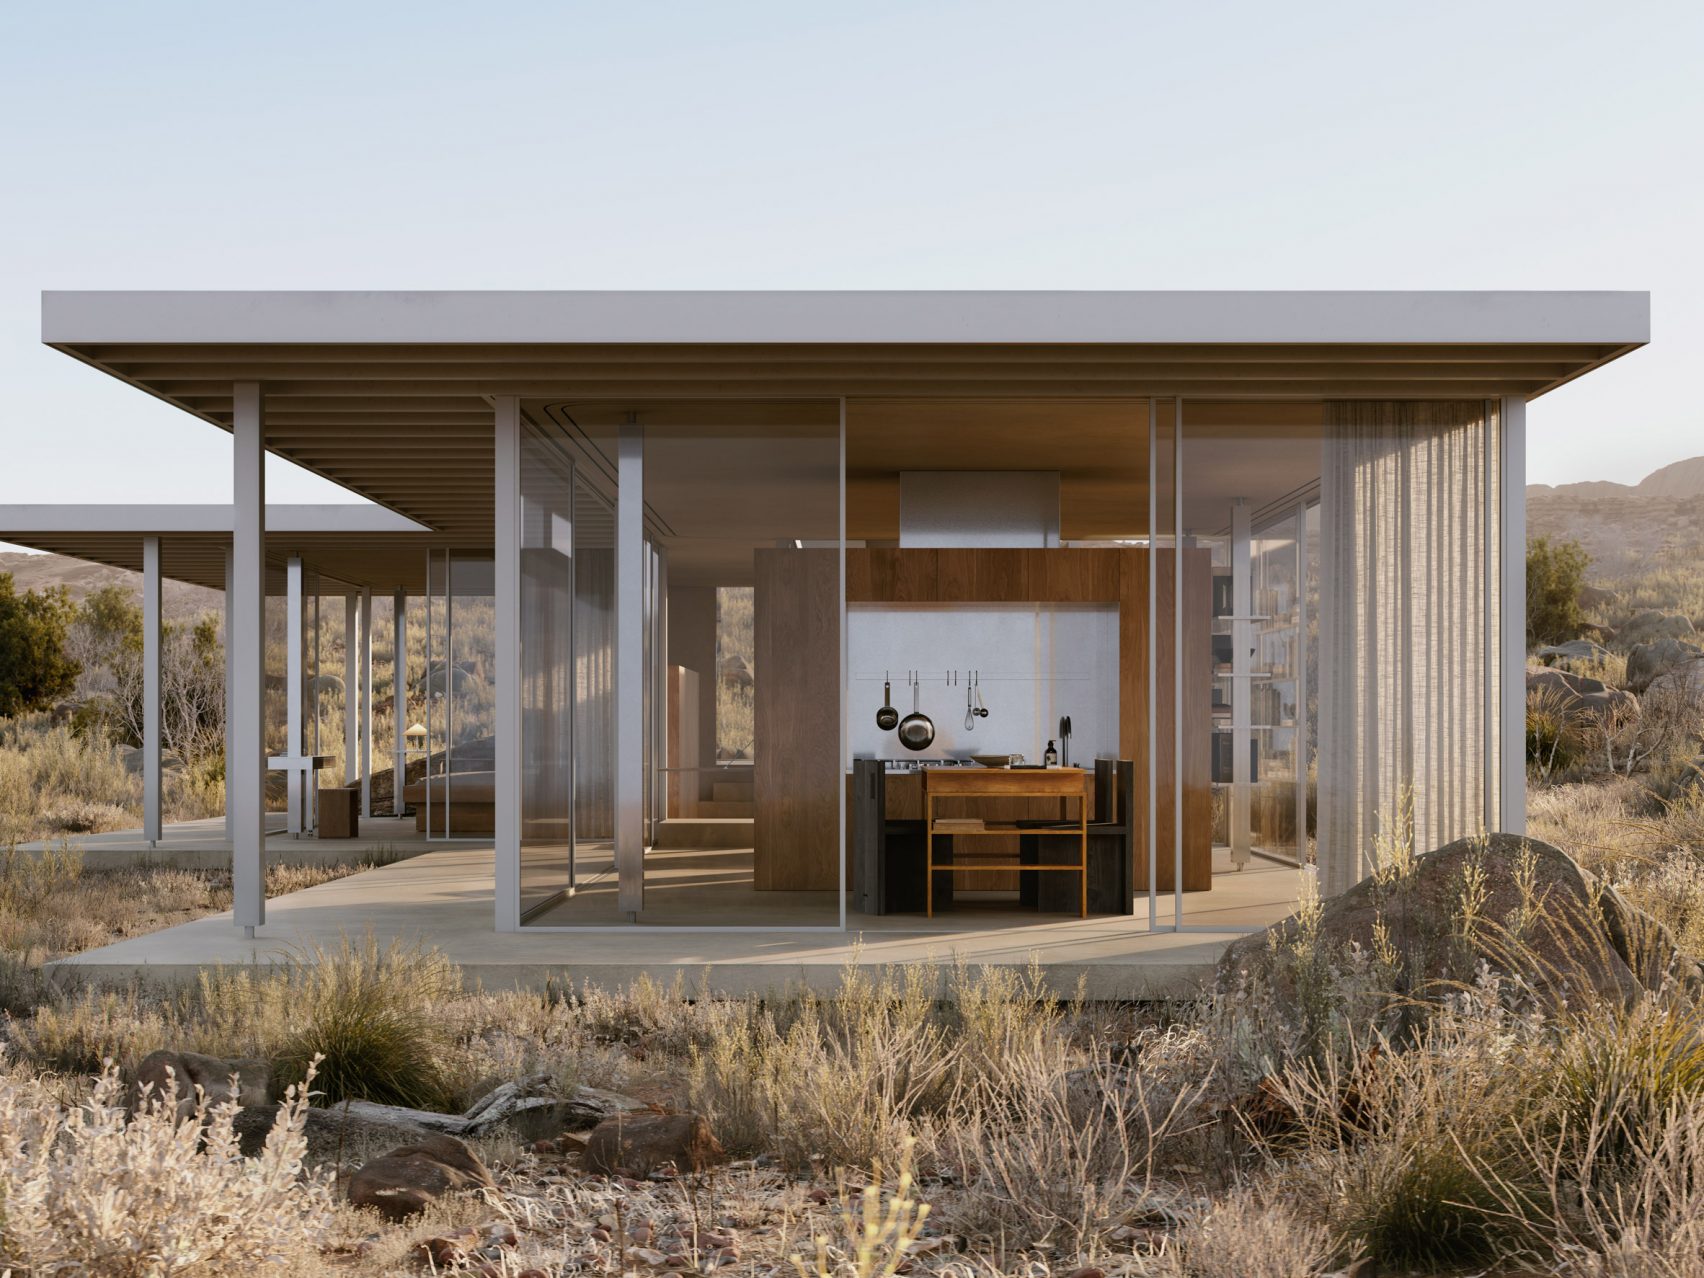
Quickest way to get beautiful renders and videos fast.
- 01
Start from a floor plan image or from squares
Upload a floor plan image to trace, import from Funda, or start by drawing simple squares.
- 02
Instant 3D
Your plan turns into a 3D model the moment you draw it. Orbit around and look inside.
- 03
Beautiful renders
Generate realistic, styled renders of every room with AI.
- 04
Turn it into a video instantly
Animate your renders into walkthrough videos, ready to share.
Made with Haus
Renders and videos generated straight from a floor plan.
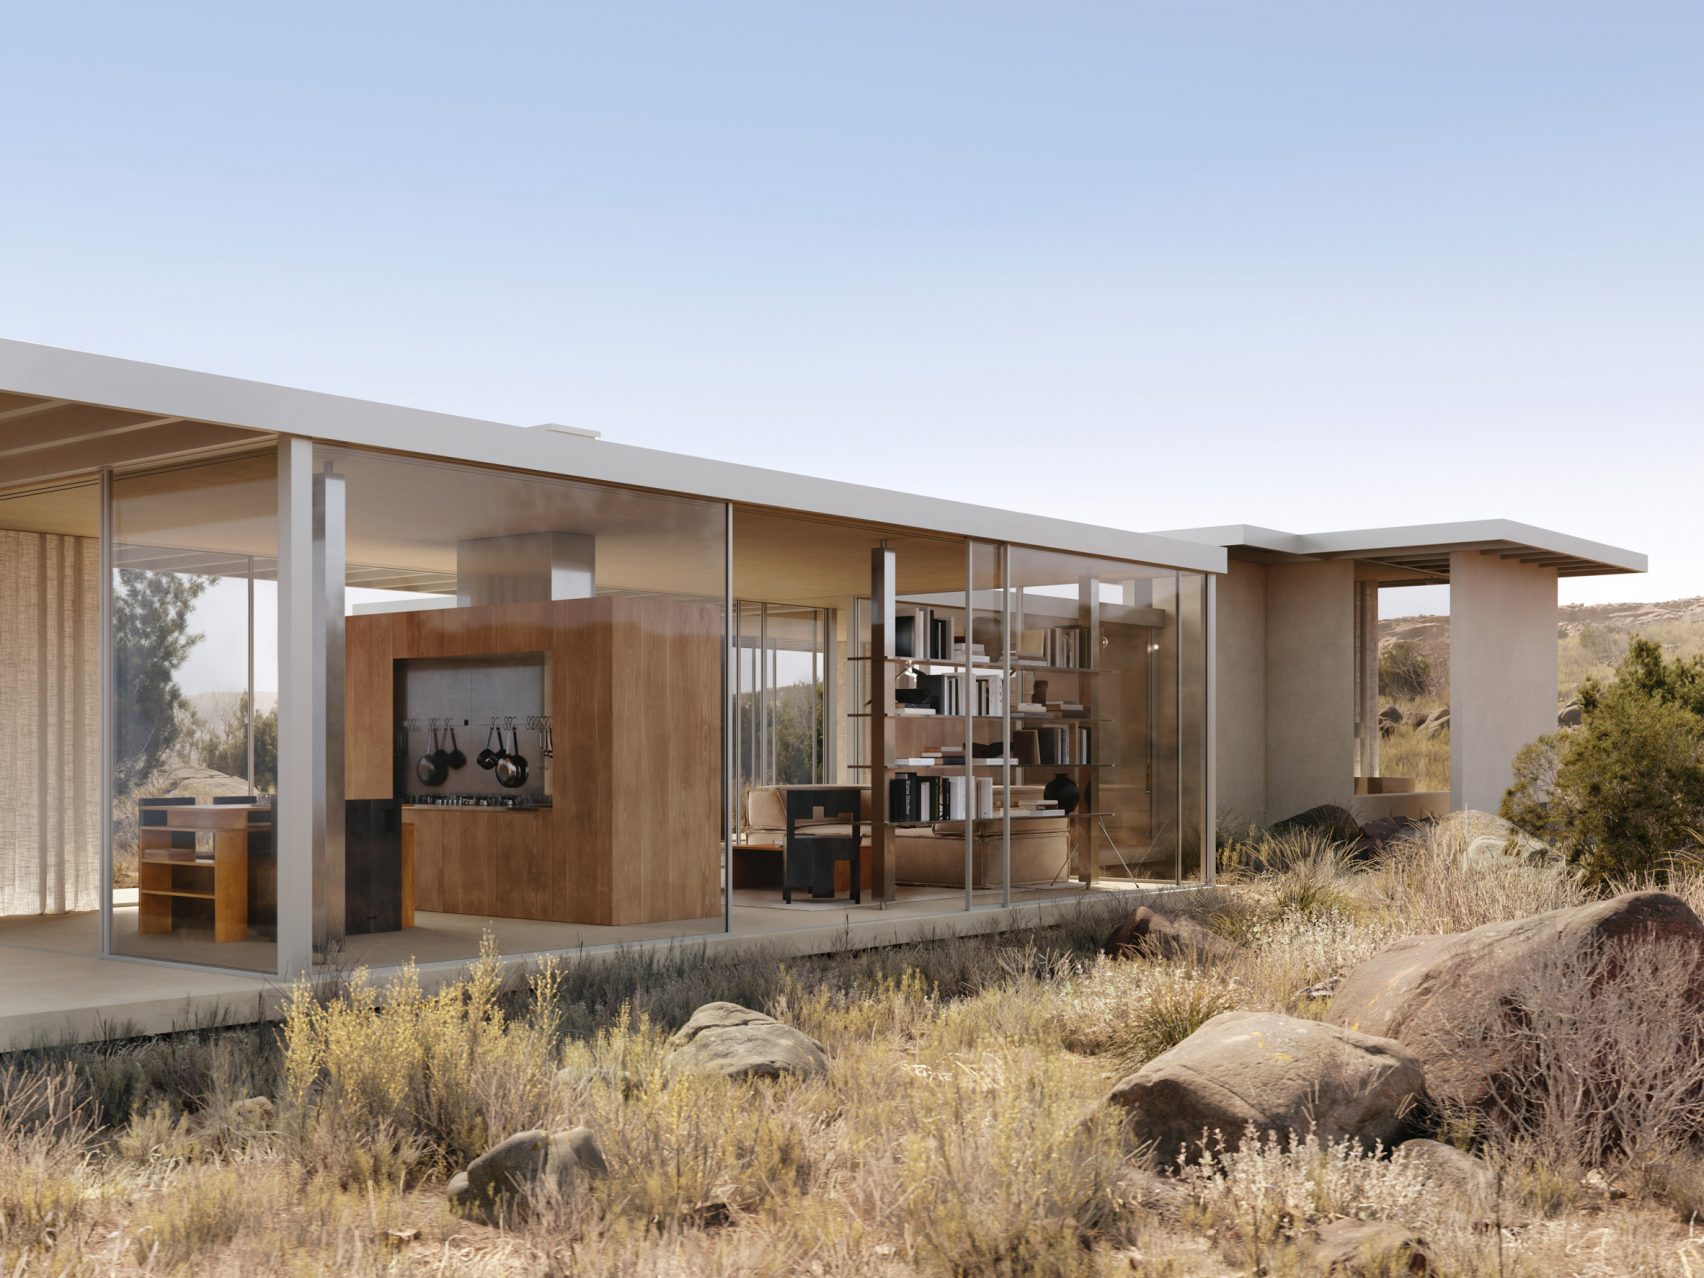 render
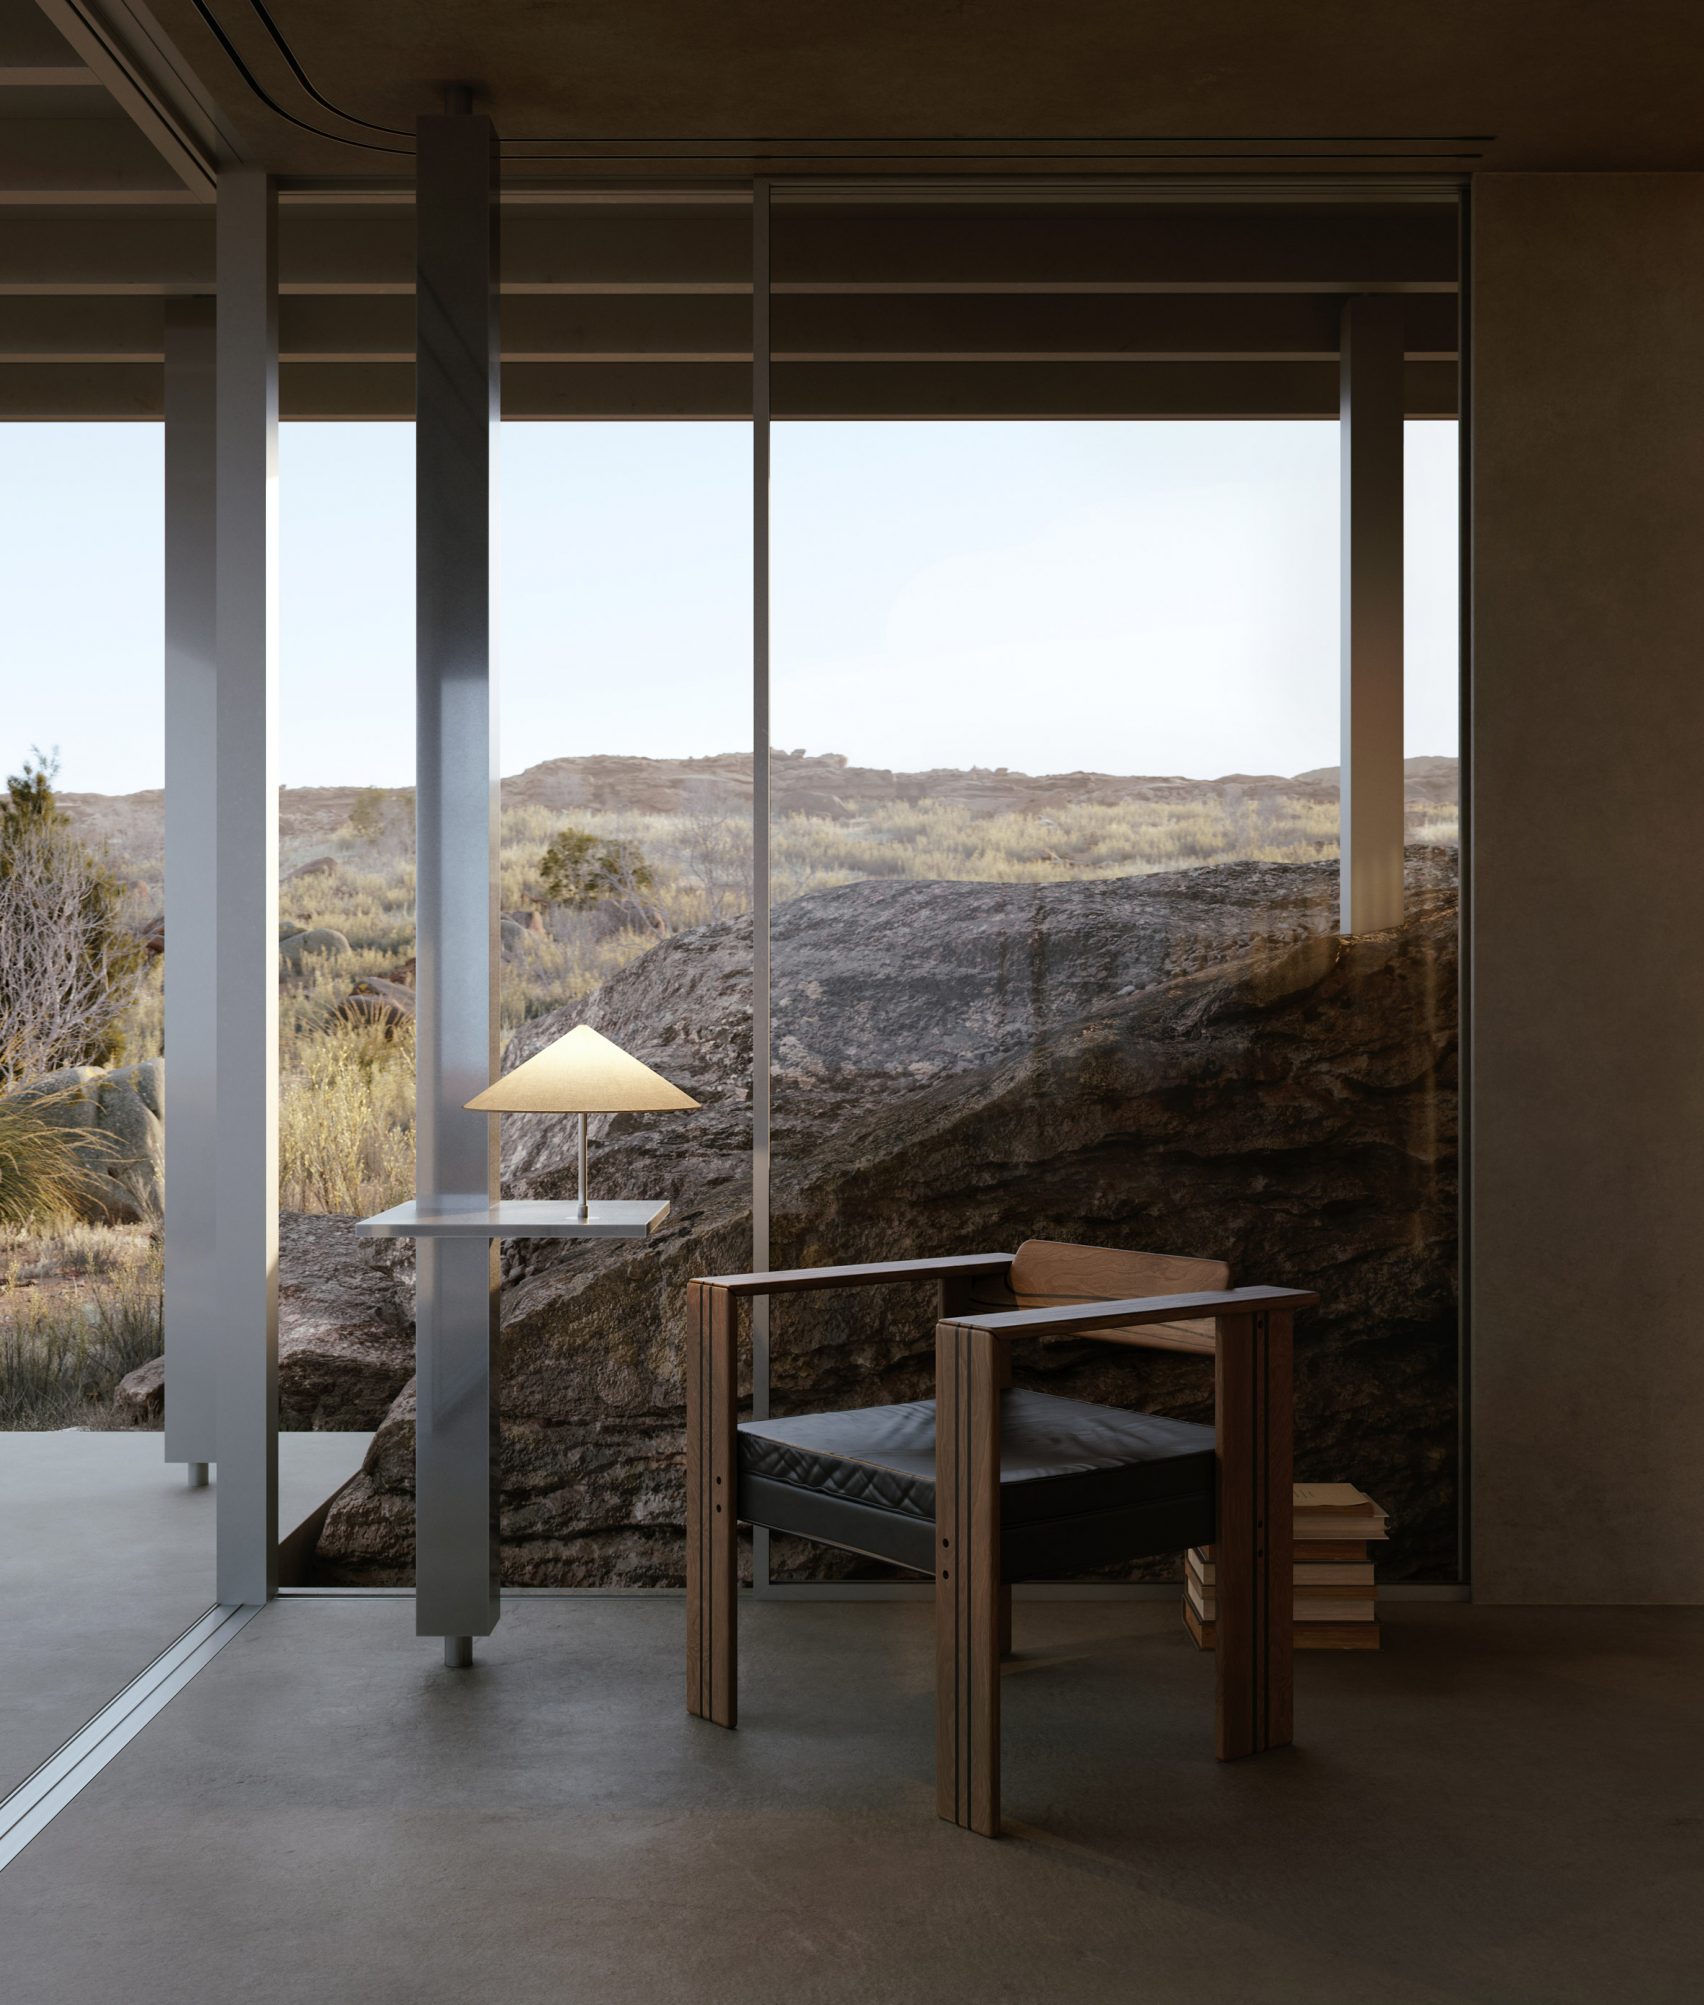 render
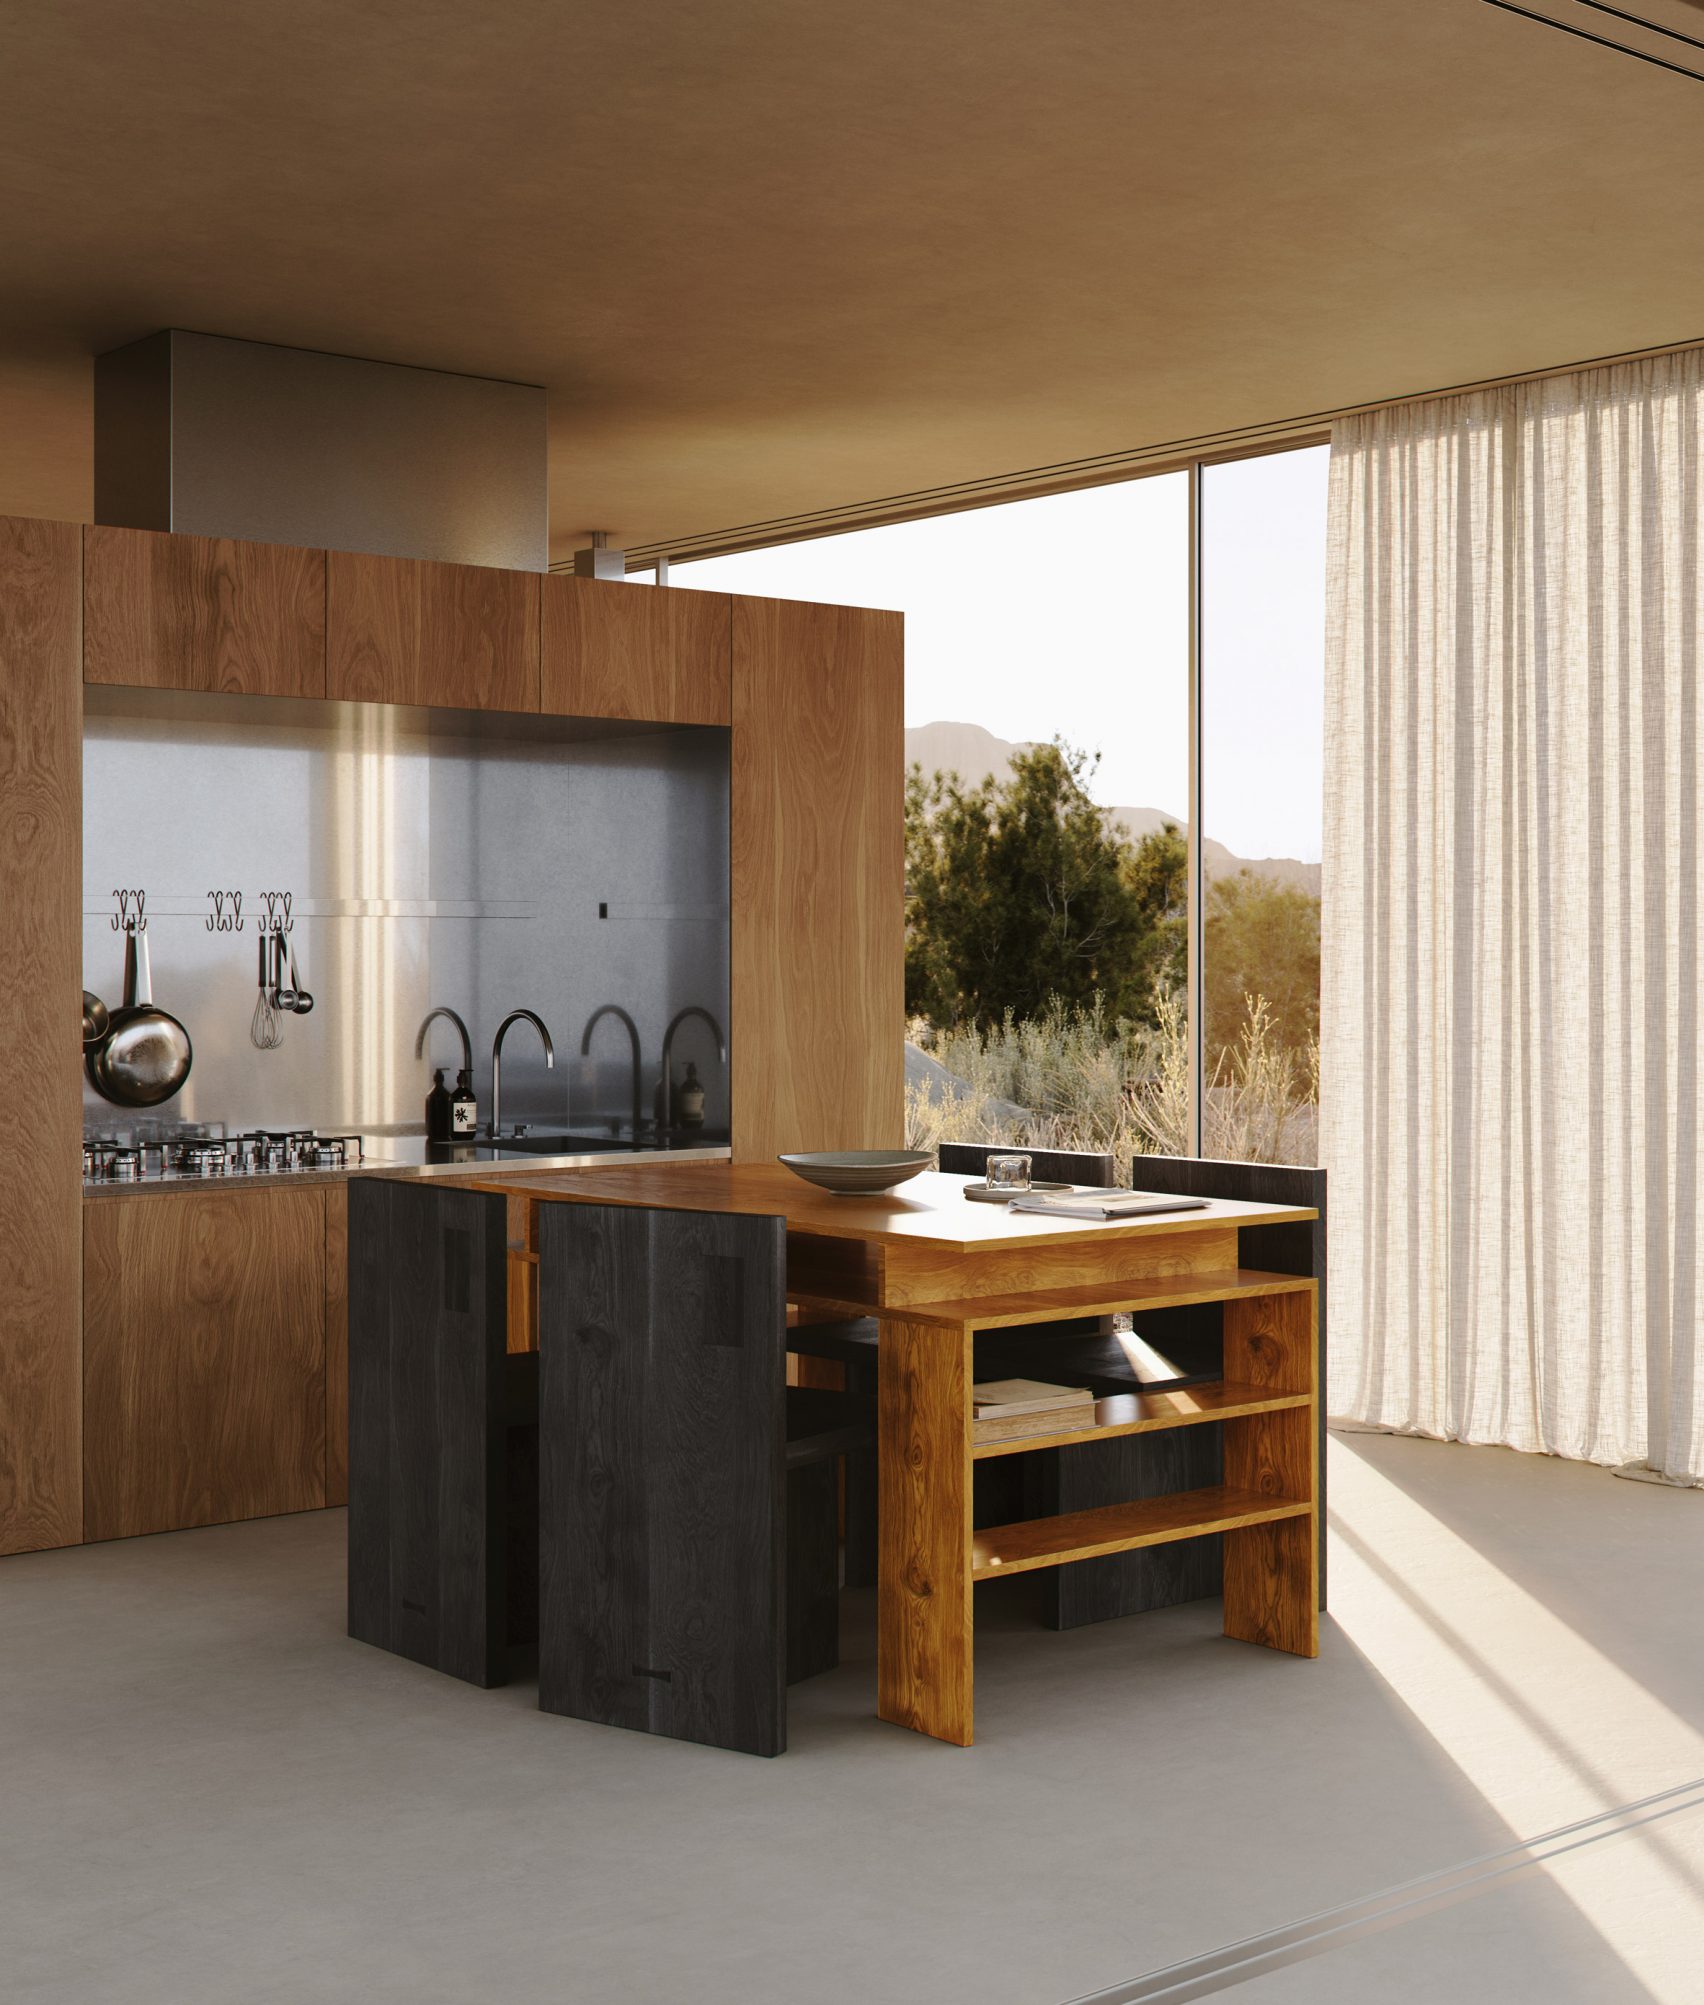 renderrender
Trusted by developers and contractors
“We had renders for a new-build project on the website the same afternoon. Buyers finally understood the layouts.”
Joost van den Berg
Project developer, Utrecht
“Clients used to struggle reading floor plans. Now we send them a video walkthrough before the first meeting.”
Sanne de Vries
General contractor, Rotterdam
“Faster and far cheaper than an architecture visualisation studio for the early sales phase.”
Pieter Bakker
Real estate developer, Amsterdam
Bring your project to life.
No account, no install. Open the editor and start with your floor plan.
Start designing